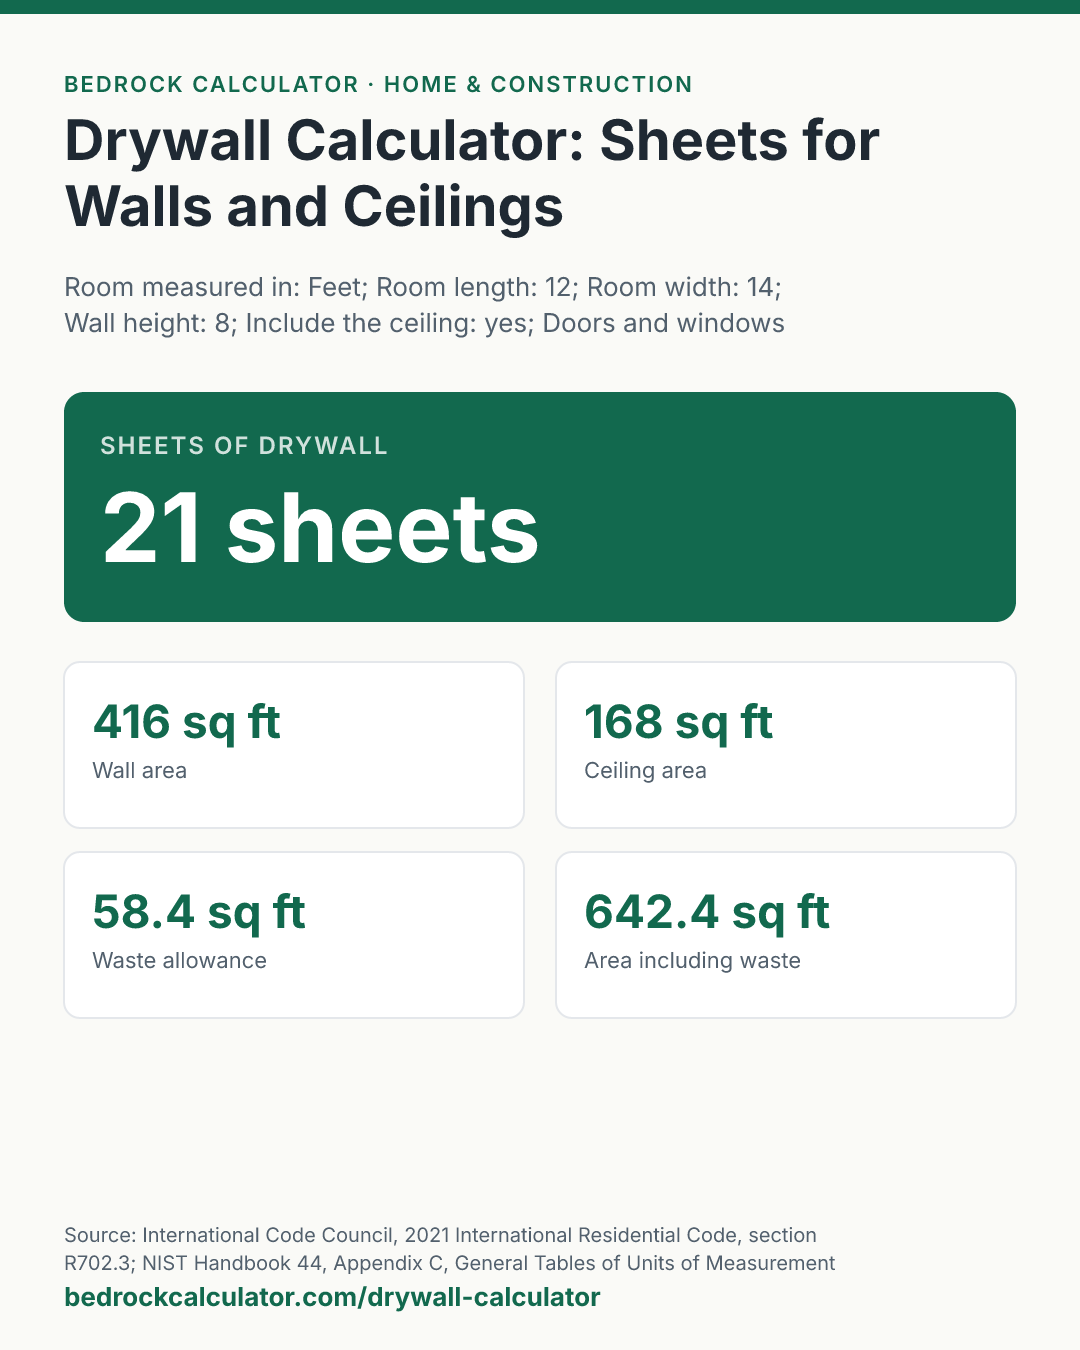
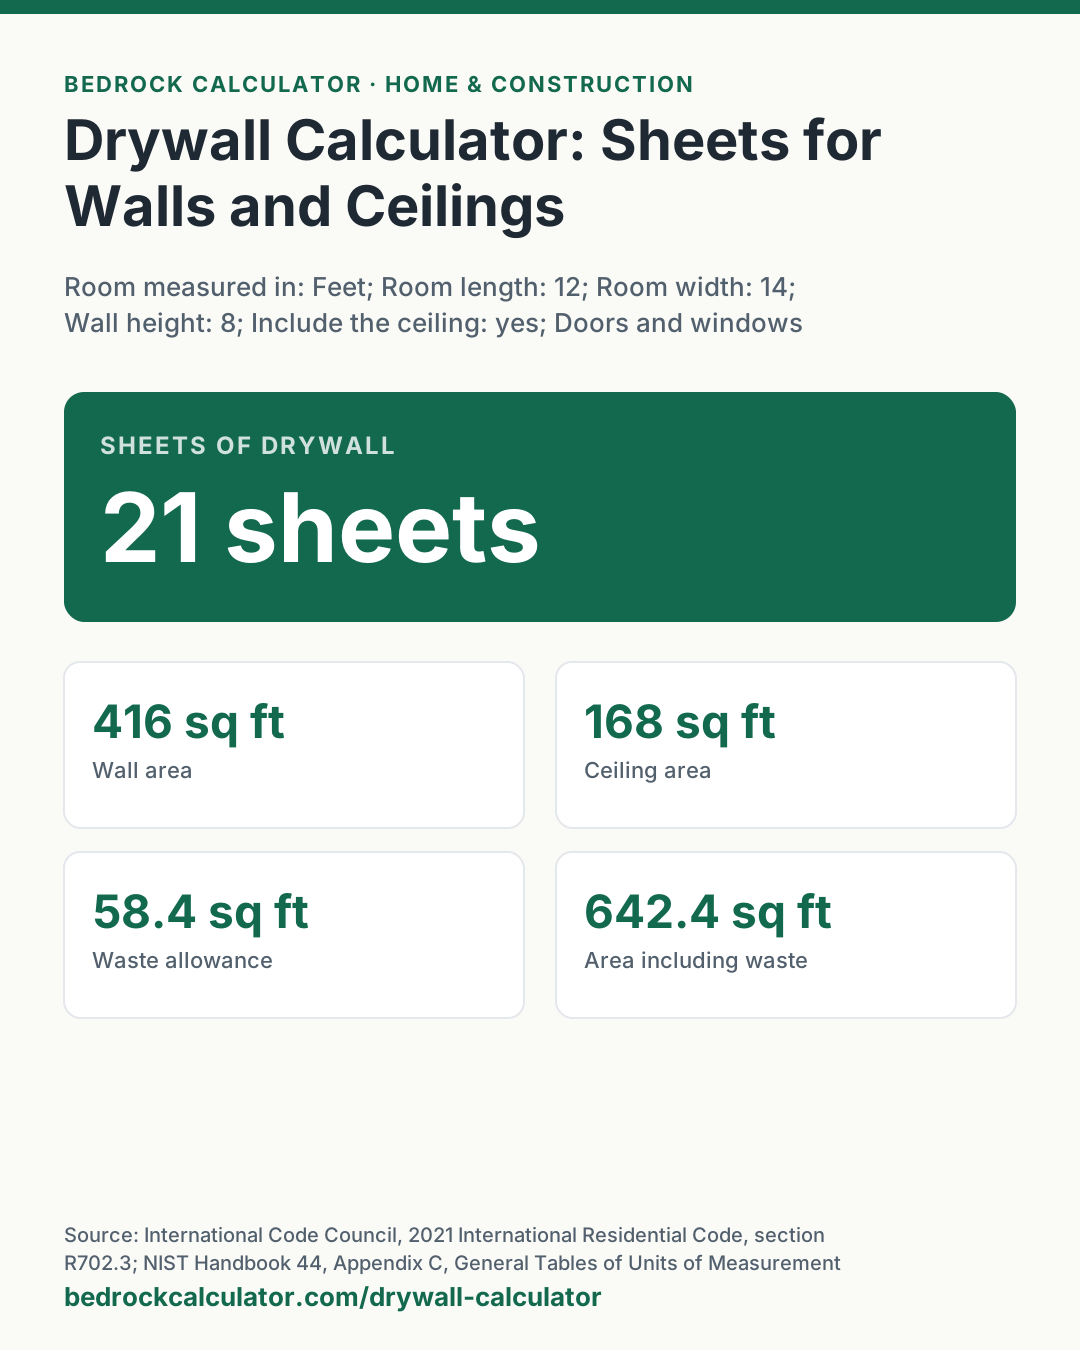
Quick Answer: A 12 by 14 foot room with 8 foot walls and the ceiling covered has 584 square feet of drywall surface. With a 10% waste allowance that is 21 sheets of 4 by 8 foot drywall.
What does this calculator do?
This drywall calculator counts the sheets of gypsum board a room needs. Give it the room's length, width and wall height, say whether the ceiling is included, subtract the doors and windows you will not cover, and pick the sheet size you plan to buy.
It works out the wall and ceiling area, takes off the openings, adds a waste allowance as its own line, and divides by the area of one sheet.
The answer is always a whole number of sheets, rounded up, since a lumberyard will not sell you two thirds of a panel. The calculator also shows the count with no waste allowance at all, so you can see how much of the order is the allowance.
Measurements can be in feet or metres. Sheet sizes are the common 4 foot wide panels in 8, 9, 10 and 12 foot lengths, plus the 54 inch wide panel used on 9 foot walls.
Using the Drywall Calculator
- Measure the room's length and width at floor level, and the height from floor to ceiling.
- Tick or untick the ceiling.
- Add up the doors and windows: width times height of each, in square feet. Leave it at zero if you would rather hang over them and cut out, which uses the full sheet anyway.
- Pick the sheet size. Longer sheets mean fewer joints to tape on long walls but are heavier to carry and lift.
- Set the waste allowance and read the number of sheets.
The presets show the same room less a door and two windows, the same room with walls only in 12 foot sheets, and a small bathroom.
How is this calculated?
- Convert the room to feet. Metres are converted through the exact foot of 0.3048 metres.
- Find the wall area. The four walls of a rectangular room, laid flat, form a strip as long as the room's perimeter and as tall as the walls.
A_walls = 2 × (L + W) × H
- Add the ceiling if included. The ceiling is length times width.
- Take off the openings. The door and window area you entered is subtracted. If the openings are larger than the walls, the area to cover is zero rather than negative.
- Add the waste allowance as its own line. The area to cover times your percentage is the allowance. Area plus allowance is the total to buy for.
- Divide by one sheet and round up. One sheet's area is its width times its length (32 square feet for a 4 by 8). The total divided by that, rounded up to a whole sheet, is the count. An exact fit is not rounded up.
sheets = ⌈((A_walls + A_ceiling − A_openings) × (1 + waste))/A_sheet⌉
Worked Example
The default is a 12 by 14 foot room with 8 foot walls and the ceiling covered:
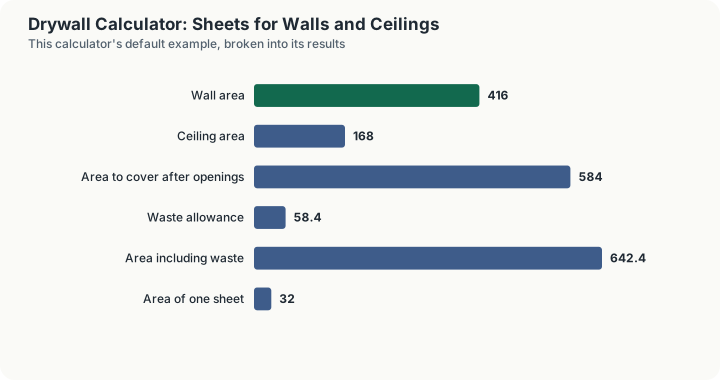
- Walls: 2 × (12 + 14) × 8 = 416 sq ft.
- Ceiling: 12 × 14 = 168 sq ft.
- Area to cover: 416 + 168 = 584 sq ft (no openings).
- Waste at 10%: 58.4 sq ft, for a total of 642.4 sq ft.
- Sheets of 4 by 8 (32 sq ft): 642.4 ÷ 32, rounded up, is 21 sheets. With no allowance it would be 19.
Take off a door and two windows (51 sq ft) and the area drops to 533 square feet, which is 19 sheets with the allowance.
Hang only the walls in 4 by 12 sheets (48 sq ft each) and the same room needs 10 sheets.
A 5 by 8 foot bathroom with an 8 foot ceiling and one door has 227 square feet to cover, which is 8 sheets.
How Many Sheets of Drywall Do I Need for a Room?
Add the wall area (perimeter times height) to the ceiling area, take off large openings, add your waste allowance and divide by the area of one sheet. For a 12 by 12 room with 8 foot walls and a ceiling, that is 19 sheets of 4 by 8, or 13 sheets of 4 by 12.
The table below the calculator lists common room sizes in both sheet lengths.
Which Sheet Size Should I Use?
Pick the length that spans a wall with the fewest butt joints. On an 8 foot wall, 4 by 8 sheets hung horizontally make two rows with one seam between them; 4 by 12 sheets do the same with fewer end joints on a long wall.
A 9 foot wall suits 54 inch wide sheets, which make two rows of 4½ feet. Ceilings are usually hung with the longest sheet you can lift into place. The calculator counts by area, so changing the sheet size changes the count but not the area.
What does this calculator not account for?
- Layout. The count is by area. It does not plan where each sheet goes or how offcuts are reused, which is where the waste allowance comes in.
- Rooms that are not rectangles. For an L-shaped room or one with a closet, run each rectangular part separately and add the sheet counts.
- Sloped or vaulted ceilings. The ceiling is treated as flat. For a sloped ceiling, find its true area with the roof pitch calculator.
- Fasteners, tape and joint compound. Only sheets are counted.
- Thickness, fire rating and moisture resistance. These depend on where the board goes and on the building code (IRC section R702.3), not on area.
What mistakes do people make with this?
- Forgetting the ceiling, or counting it twice. Untick it if the ceiling is staying.
- Subtracting every small opening. Small windows and outlets are usually hung over and cut out, so subtracting them undercounts.
- Mixing feet and metres. Openings are always in square feet, even if the room is in metres.
- Ordering exactly the bare count. Breakage and miscuts happen; one or two spare sheets is cheaper than a second trip.
- Using the floor area. A room's floor area is far smaller than the walls and ceiling together. In the default room, 168 square feet of floor needs 584 square feet of board.
Frequently Asked Questions
How many square feet are in a sheet of drywall?
How much waste should I allow for drywall?
Do I subtract doors and windows when estimating drywall?
How do I estimate drywall for a ceiling only?
Can I measure the room in metres?
Sources
- International Code Council, 2021 International Residential Code, section R702.3: gypsum board materials (ASTM C1396 and related standards) and application to framing. codes.iccsafe.org/content/IRC2021P2/chapter-7-wall-covering
- NIST Handbook 44, Appendix C, General Tables of Units of Measurement: the foot, the square foot and the metre. nist.gov/pml/owm/nist-handbook-44-current-edition