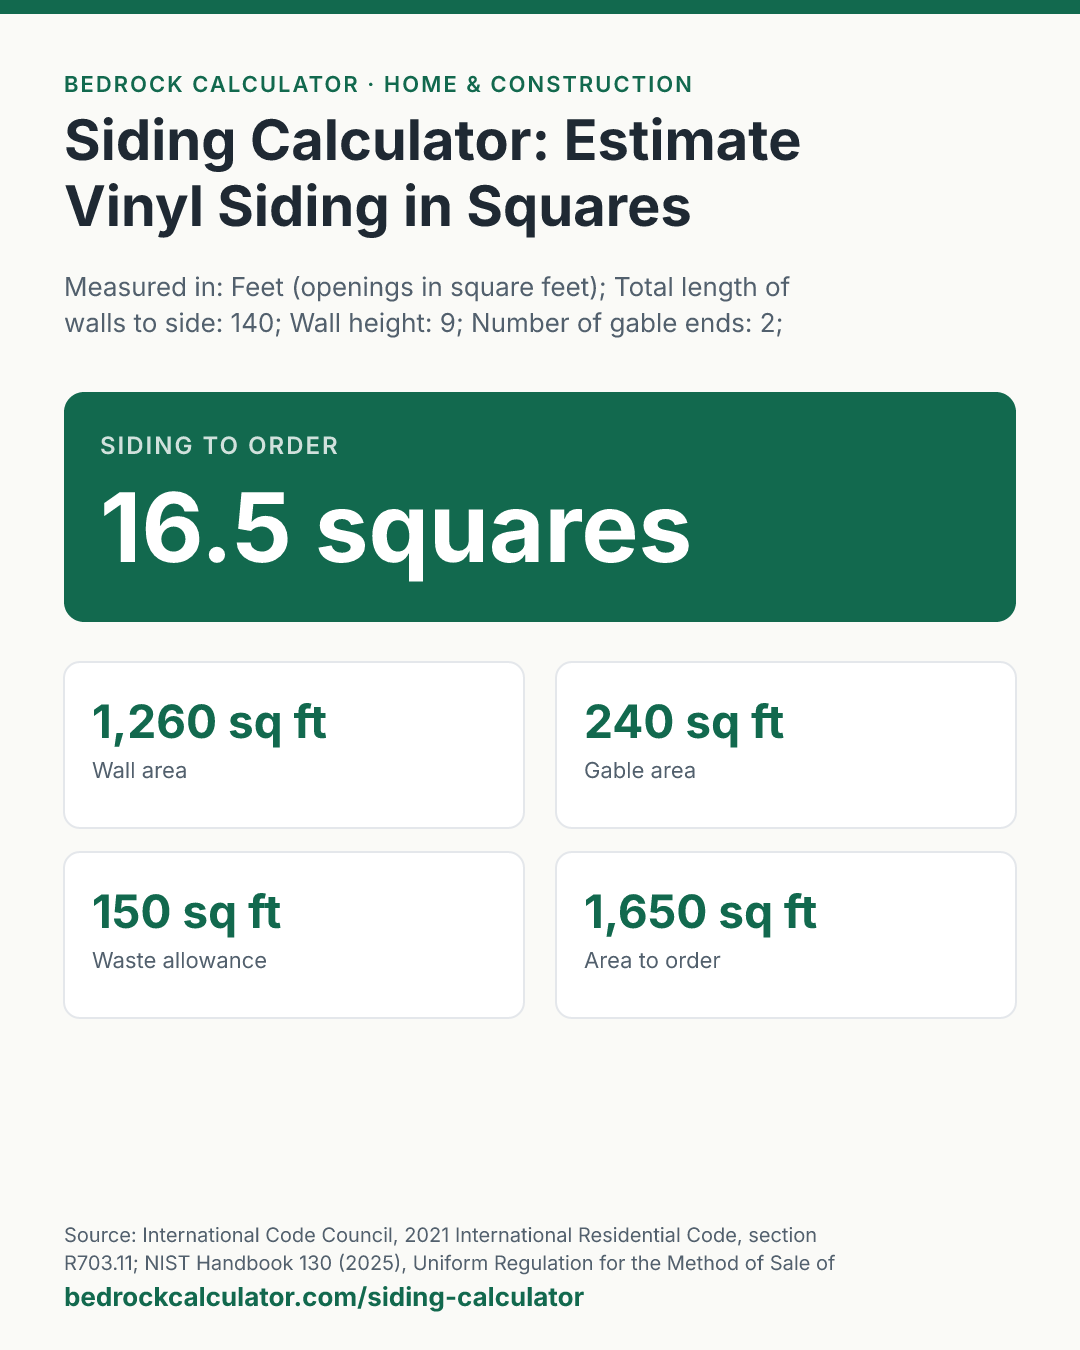
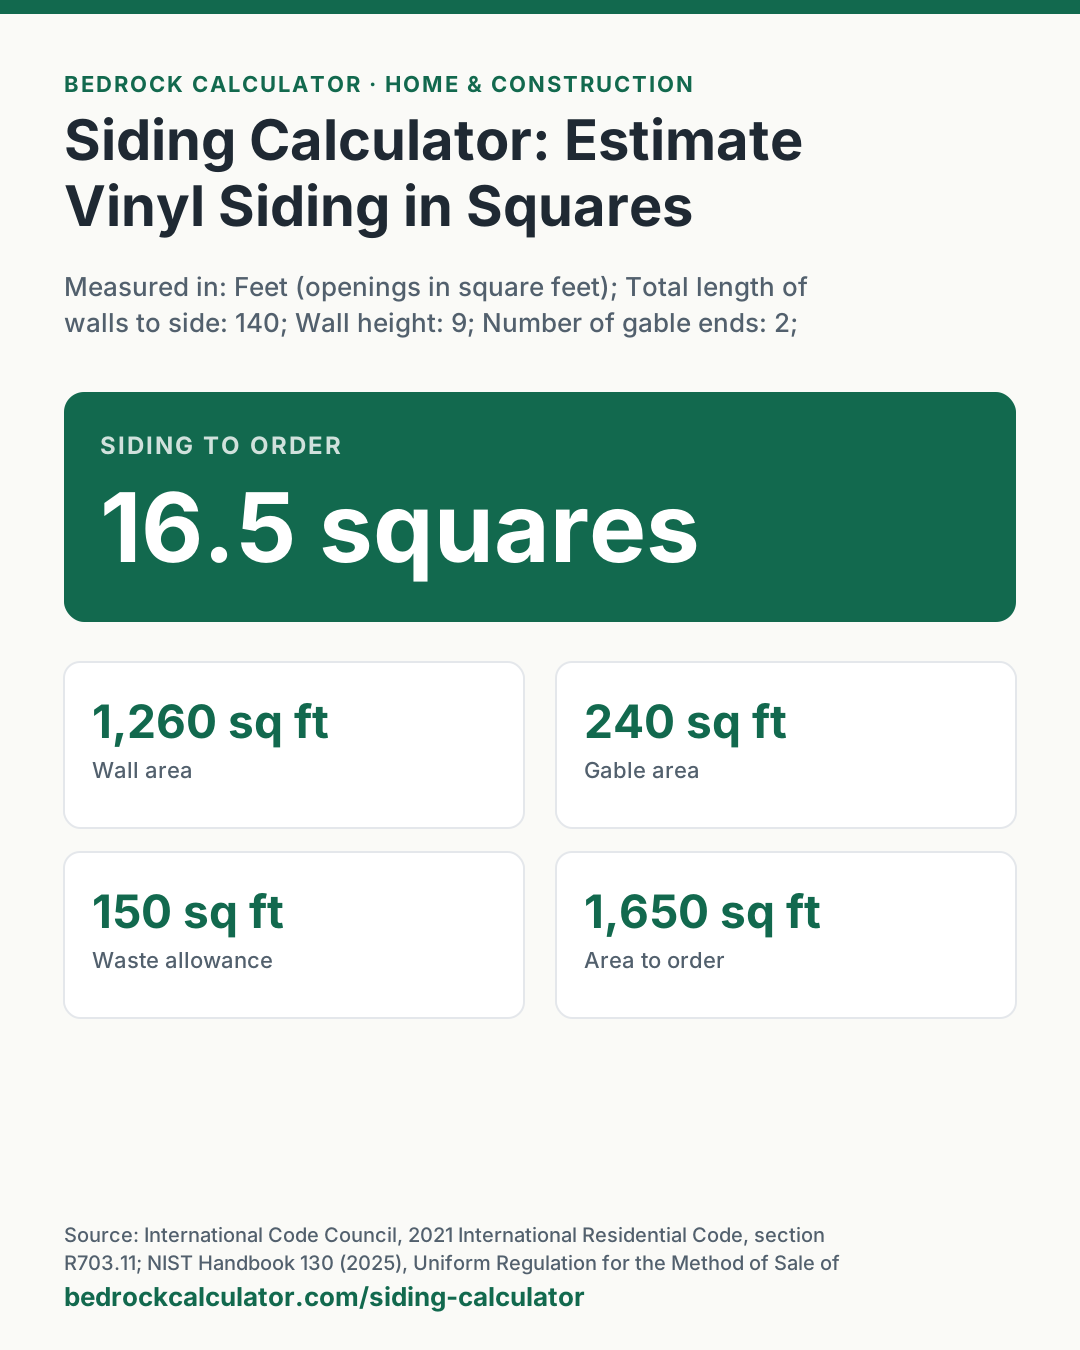
Quick Answer: A house with 140 feet of wall 9 feet high and two gable ends 30 feet wide and 8 feet tall has 1,500 square feet to side. With a 10% waste allowance, order 16.5 squares of siding.
What does this calculator do?
This siding calculator works out how much vinyl, fibre cement or wood siding a house needs, in the squares of 100 square feet that siding is sold by. It measures the walls as one long band, adds the triangular gable ends under a gable roof, takes off the doors and windows, and adds a waste allowance on its own line.
The walls and the gables are the two parts people most often get wrong when they estimate vinyl siding by hand. Walls are measured to the eaves, not to the roof peak, and the triangle above the eaves is worked separately: it is half the width times the height, not the full rectangle. The calculator keeps the two apart so you can check each against your own drawing.
Measure in feet or metres. The result is always in square feet and squares, because that is how siding, trim and accessories are priced in the US.
Using the Siding Calculator
- Choose feet or metres.
- Add up the length of every wall you will side and enter the total. For a simple rectangular house it is the perimeter.
- Enter the wall height from the bottom edge of the siding to the eaves.
- Enter the number of gable ends and the width and height of one gable.
- Enter the total area of doors and windows you will not side.
- Set the waste allowance, and optionally a price per square, and read the squares to order.
The presets show the same house less 210 square feet of doors and windows, the same walls under a hip roof with no gables, and a house measured in metres.
How is this calculated?
- Find the wall area. Total wall length times wall height, converted to square feet if you measured in metres.
- Find the gable area. Each gable is a triangle: half its width times its height. That times the number of gables is the gable area.
A_gables = n × 1/2 × W_g × H_g
- Take off the openings. Walls plus gables, less doors and windows, is the area to side. It cannot go below zero.
- Add the waste allowance as its own line. The area to side times your percentage is the allowance; together they are the area to order.
- Convert to squares. A square is 100 square feet, so squares are the area to order divided by 100.
squares = ((A_walls + A_gables − A_openings) × (1 + waste))/100
- Price it if asked. Squares times your price per square.
Worked Example
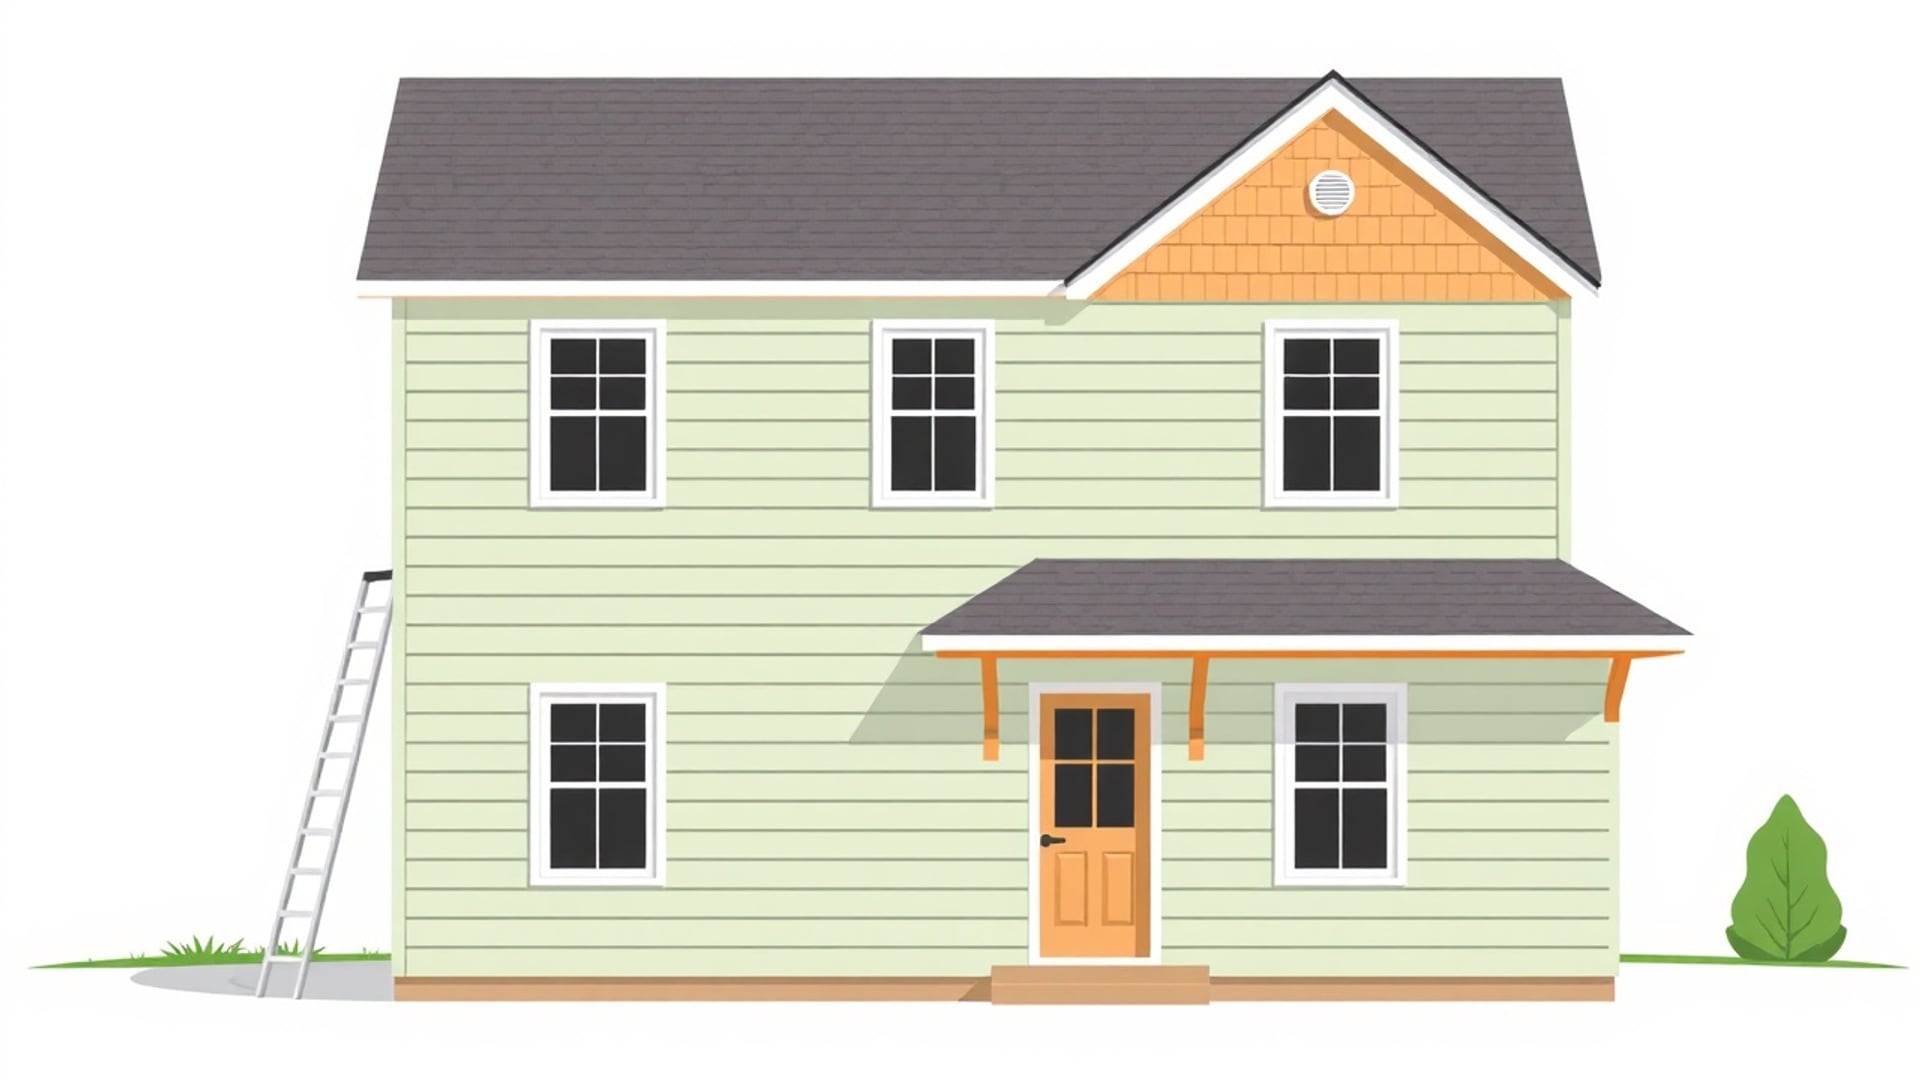
The default is 140 feet of wall, 9 feet high, with two gables 30 feet wide and 8 feet tall:
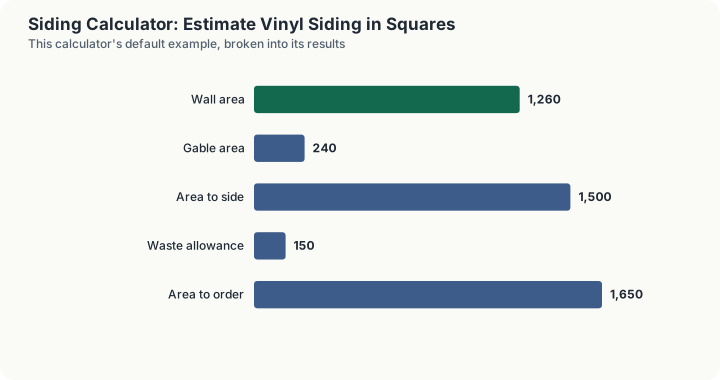
- Walls: 140 × 9 = 1,260 sq ft.
- Gables: 2 × ½ × 30 × 8 = 240 sq ft.
- Area to side: 1,500 sq ft (no openings).
- Waste at 10%: 150 sq ft, so 1,650 sq ft to order.
- Squares: 1,650 ÷ 100 = 16.5 squares.
Take off 210 square feet of doors and windows and the area to side is 1,290 square feet, which is 14.19 squares with waste. Under a hip roof with no gables the walls alone need 13.86 squares.
A house measured in metres, 40 metres of wall 2.7 metres high with two gables 9 metres wide and 2.5 metres tall, has 1,404.69 square feet to side and needs 15.45 squares.
How Do You Estimate Vinyl Siding?
Measure each wall's length and height to the eaves, add the gable triangles, take off large openings, and add a waste allowance, then divide by 100 for squares. Siding cartons are labelled with the area they cover, so divide the squares by the coverage per carton to count cartons.
Trim pieces such as starter strip, J-channel, corner posts and soffit are sold by length and need a separate count of edges, corners and openings. The table below lists squares for plain walls from 100 to 240 feet long.
What Is a Square of Siding?
A square is 100 square feet of coverage, the same unit roofing is sold by.
NIST Handbook 130 defines a roofing square as the material that covers 100 square feet when applied as the maker directs. Siding coverage is stated the same way, already allowing for the overlap between courses, so you compare the wall area directly to the squares on the carton.
How Do You Measure a House for Siding?
Walk around the house with a long tape and write down the length of each wall at the foundation, including garage walls and any bump-outs you will side. Measure the height of each wall from where the siding will start, usually just below the top of the foundation, up to the soffit or eaves.
If the heights differ, run the calculator once for each height and add the squares. For each gable, measure the width along the eave line and estimate the height to the peak from the roof pitch or from the inside of the attic. Note the size of large openings such as garage doors and patio doors.
What does this calculator not account for?
- Trim and accessories. Starter strip, J-channel, outside and inside corners, window trim, soffit and fascia are not counted.
- Dormers, bays and odd shapes. Measure them separately and add them to the wall length or as extra gables.
- Exposure and profile. Different profiles cover different widths, but carton coverage already reflects that.
- Code and installation details. Vinyl siding must be certified to ASTM D3679 and installed to the maker's instructions under IRC section R703.11; the calculator only counts material.
- Labour and disposal. Only material squares are priced.
What mistakes do people make with this?
- Measuring walls to the peak. Walls go to the eaves; the gable above is a triangle, worked separately.
- Counting a gable as a rectangle. That doubles its area.
- Subtracting every window. Small windows save little siding once the cuts around them are counted; many estimators subtract only large openings.
- Mixing feet and metres. Openings use the same area unit as the walls.
Frequently Asked Questions
How many squares of siding do I need for my house?
How do I measure gables for siding?
How much waste should I allow for siding?
Can I enter measurements in metres?
Does the calculator count siding panels?
Sources
- International Code Council, 2021 International Residential Code, section R703.11: vinyl siding certified to ASTM D3679 and installed to the manufacturer's instructions. codes.iccsafe.org/content/IRC2021P2/chapter-7-wall-covering
- NIST Handbook 130 (2025), Uniform Regulation for the Method of Sale of Commodities, section 2.7.1.2: the square of 100 square feet. doi.org/10.6028/NIST.HB.130-2025
- NIST Handbook 44, Appendix C, General Tables of Units of Measurement: the square foot and square metre. nist.gov/pml/owm/nist-handbook-44-current-edition