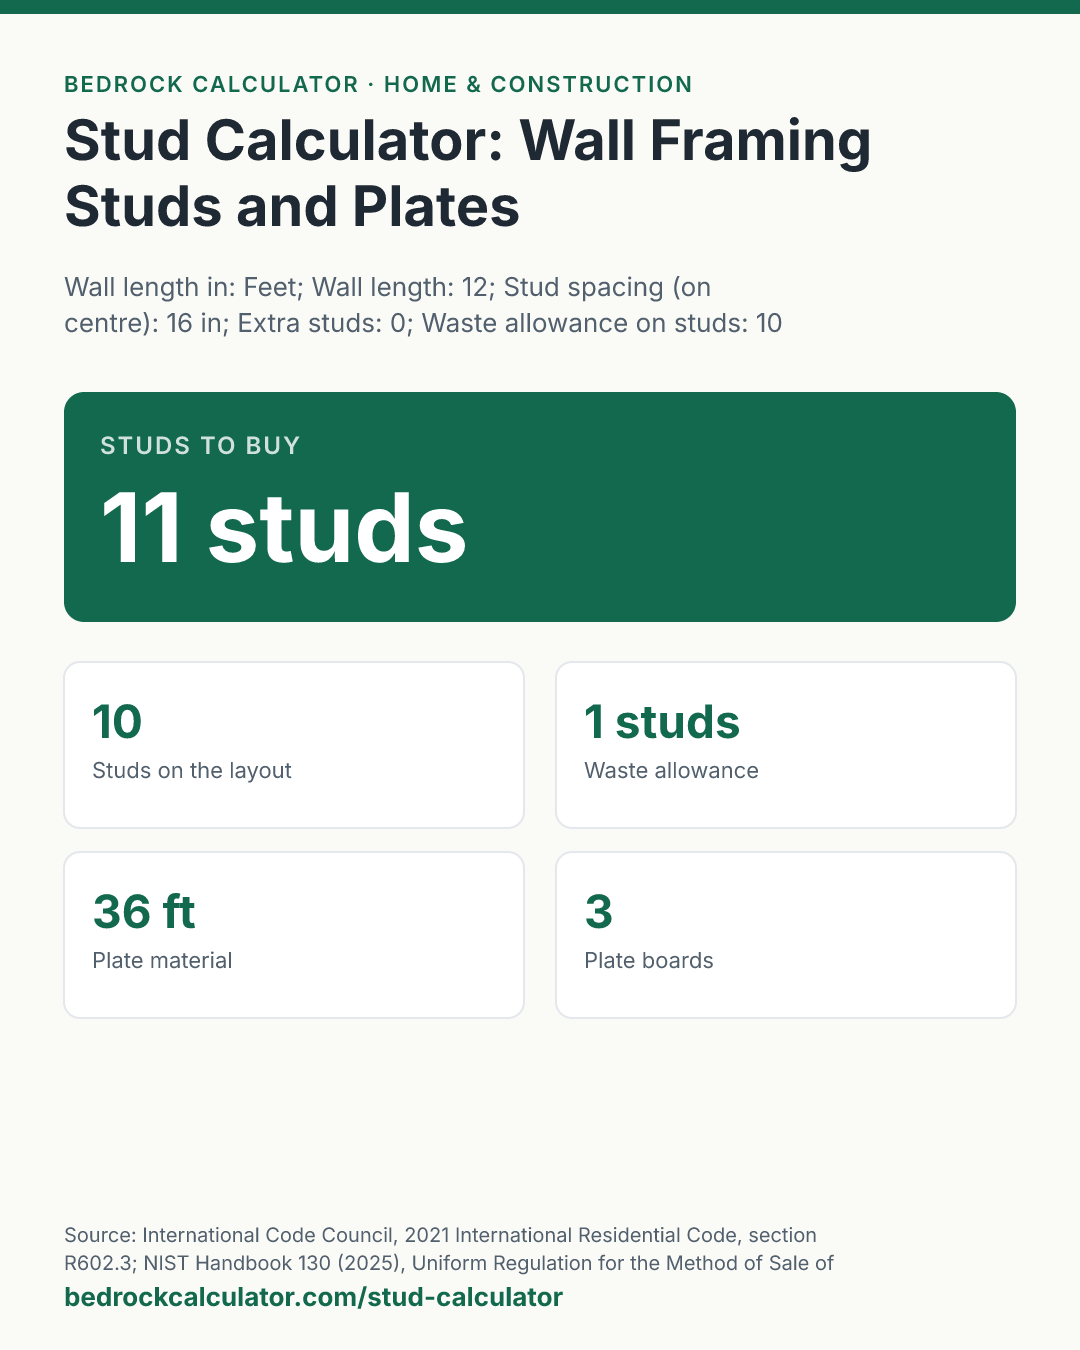
Quick Answer: A 12 foot wall framed at 16 inches on centre takes 10 studs on the layout. With a 10% allowance for bad studs, buy 11 studs, plus 36 feet of plate for a double top plate and a bottom plate.
What does this calculator do?
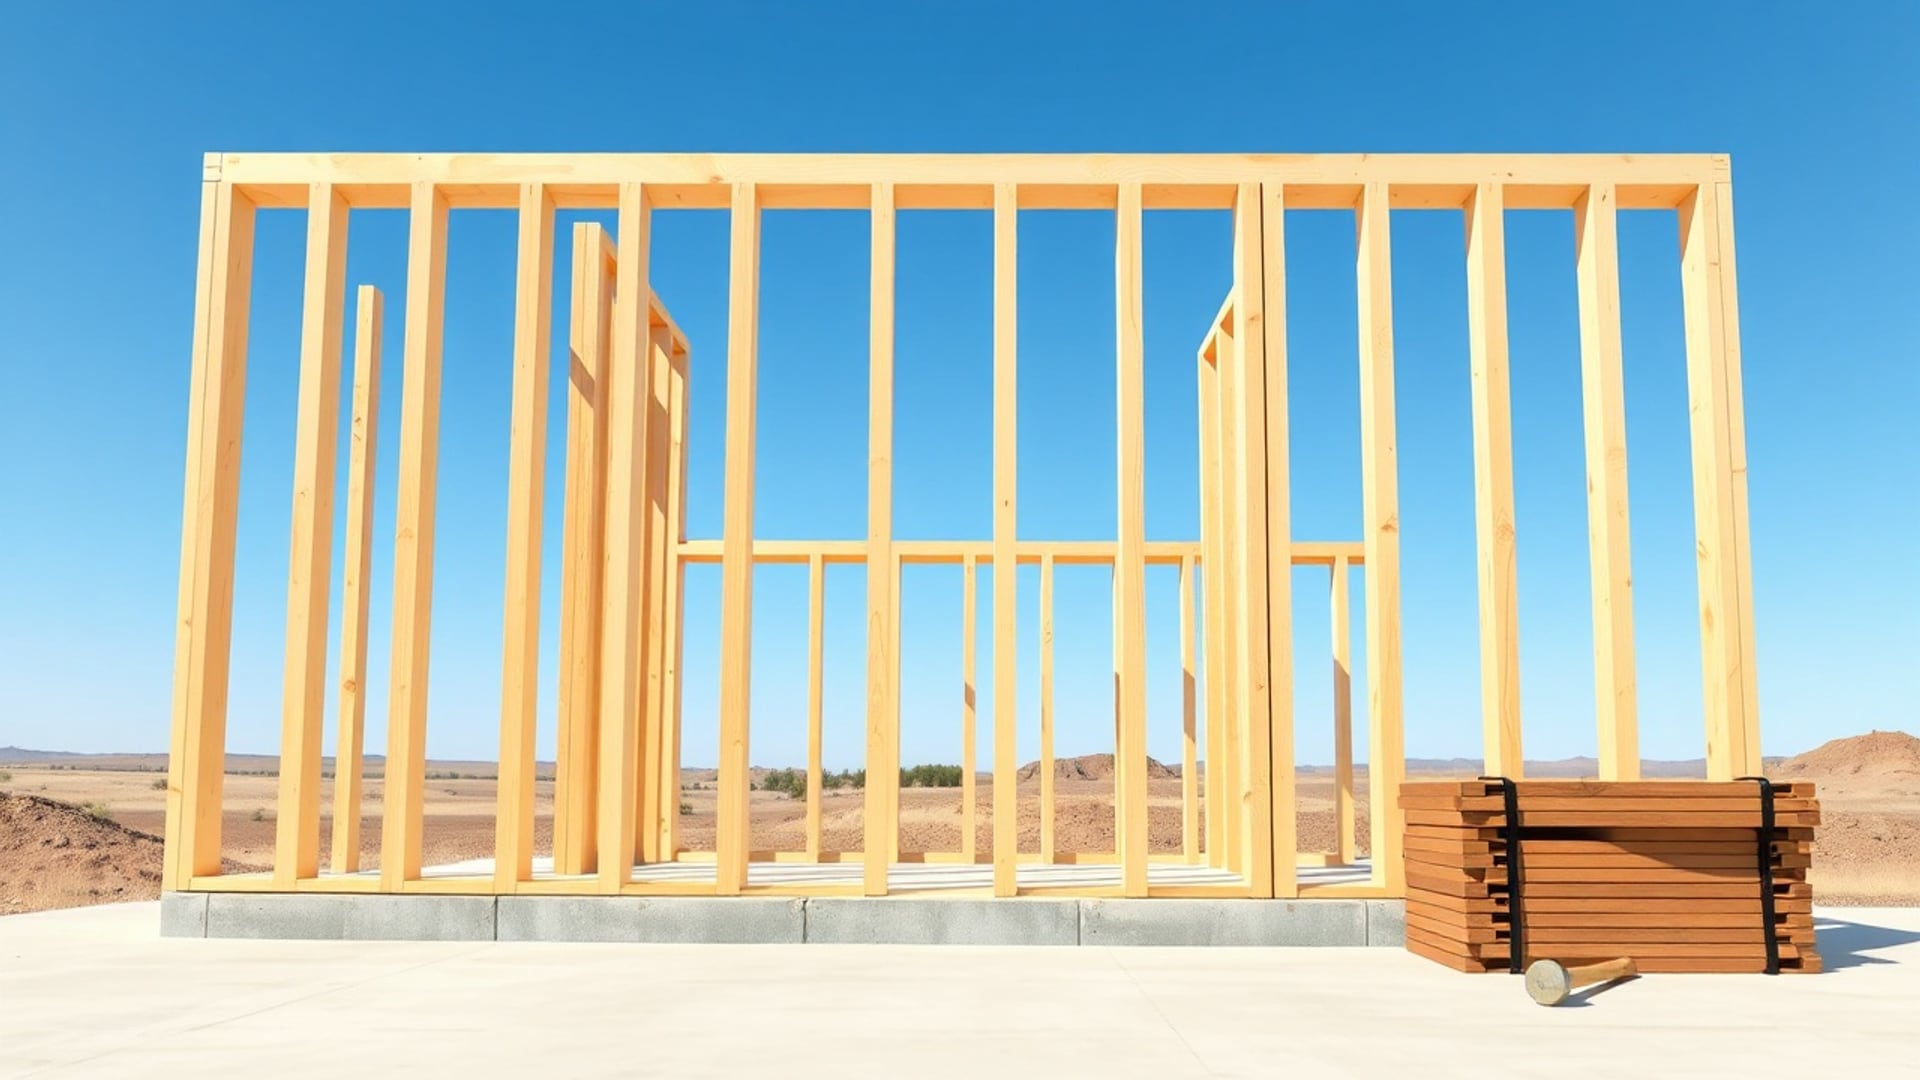
This stud calculator counts the studs and plates for a straight wood-framed wall. Give it the wall length and the stud spacing and it lays the studs out the way a framer does: one at the start of the wall, one at every spacing mark, and one at the far end.
Then it adds the extra studs you count for corners, openings and backing, adds a waste allowance on its own line, and works out the plate material and how many plate boards to buy.
The spacing is your choice, because the maximum allowed depends on the stud size, the wall height and what the wall carries. The International Residential Code sets those limits in Table R602.3(5); 16 and 24 inches on centre are the common choices. The plates follow the code too: wood stud walls are capped with a double top plate and sit on a bottom plate, with a single top plate allowed only under specific conditions.
This framing calculator is for counting material. It does not design headers, check stud heights or replace the plans.
Using the Stud Calculator
- Choose feet or metres and enter the wall length.
- Pick the stud spacing on your plans.
- Count the extra studs for corners, wall intersections, king and jack studs at doors and windows, and any blocking or backing, and enter them.
- Set the waste allowance for studs you will reject.
- Choose two or three plates and the length of plate boards you will buy.
- Read the studs to buy at the top and the layout, extras, waste and plates below.
The presets show the same wall at 24 inches on centre, a 20 foot wall with eight extra studs for two corners and a window, and a 5 metre wall.
How is this calculated?
- Convert the wall to inches. Metres and feet are converted exactly (1 foot is 12 inches, 1 inch is 25.4 millimetres).
- Lay out the studs. A stud goes at the start, then one at every multiple of the spacing that fits, and one at the far end unless the last mark lands exactly on it. That is the wall length divided by the spacing, rounded up, plus one.
layout studs = ⌈L/s⌉ + 1
- Add your extra studs. The number you entered for corners, openings and backing is added to the layout.
- Add the waste allowance as its own line, then round up. The layout plus extras, times your percentage, is the allowance. The total is rounded up to whole studs.
- Count the plates. The wall length times the number of plates (three for a double top plate and a bottom plate, two with a single top plate) is the plate material. Divided by the board length and rounded up, it is the number of plate boards.
Worked Example
The default is a 12 foot wall at 16 inches on centre, with three plates and 12 foot plate boards:
- Wall: 12 feet = 144 inches.
- Layout: 144 ÷ 16 = 9 exactly, plus one, is 10 studs.
- Waste at 10%: 1 stud, for 11 studs to buy.
- Plates: 12 × 3 = 36 feet, which is 3 boards of 12 feet.
At 24 inches on centre the same wall takes 7 layout studs and 8 with the allowance.
A 20 foot wall at 16 inches has 16 layout studs. With 8 extra for two corners and a window, and the 10% allowance, buy 27 studs, plus 60 feet of plate in 5 boards.
A 5 metre wall at 16 inches takes 14 layout studs and 16 to buy, with 49.21 feet of plate.
How Many Studs Do I Need for a Wall?
For the plain layout, divide the wall length in inches by the spacing, round up and add one. A 12 foot wall at 16 inches needs 10; at 24 inches, 7. Then add studs for each corner, each wall that meets this one, and each opening, which needs king and jack studs either side.
How many depends on how your framer builds corners and openings, which is why the calculator asks you to count them rather than guessing. The table below lists layout studs for walls from 4 to 40 feet at 16 and 24 inches.
What Is 16 Inches on Centre?
It means the centre of one stud is 16 inches from the centre of the next. Sheet goods are 4 feet wide, which is 48 inches: three 16 inch spaces or two 24 inch spaces, so panel edges land on studs. Some framers use 19.2 inches, five spaces to 8 feet, for floors and walls designed for it.
What does this calculator not account for?
- Headers, sills and cripples. Openings need headers sized from IRC Tables R602.7(1) to R602.7(3), and short cripple studs above and below. Count them as extras or order them separately.
- Stud length. All studs are counted as one length. Taller walls, gable ends and rake walls need longer or cut studs.
- Layout from both ends. Some walls are laid out to suit the sheathing or the floor below. The count may differ by one.
- Fire blocking, bracing and hold-downs. Code-required blocking and bracing are not counted.
- Plate offcuts. Plate boards are counted by total length. Top plate joints must be offset at least 24 inches, which can use more boards.
What mistakes do people make with this?
- Forgetting the end stud. Length ÷ spacing gives the spaces, not the studs. There is always one more stud than spaces.
- Counting corners twice. Each corner belongs to two walls; count its extra studs once.
- Ordering exactly the count. Some studs will be warped, split or bowed.
- Using 24 inch spacing without checking. Larger spacing is not allowed for every wall; check the table on your plans.
Frequently Asked Questions
How many studs are in a 10 foot wall?
How many studs for a 12 foot wall?
Do I need a double top plate?
How much plate material do I need?
Can I use this for metal studs?
Sources
- International Code Council, 2021 International Residential Code, section R602.3: stud size, height and spacing (Table R602.3(5)), the double top plate (R602.3.2) and the bottom plate (R602.3.4). codes.iccsafe.org/content/IRC2021P2/chapter-6-wall-construction
- NIST Handbook 130 (2025), Uniform Regulation for the Method of Sale of Commodities, section 2.10: softwood dimension lumber, including studs, and its dressed sizes. doi.org/10.6028/NIST.HB.130-2025
- NIST Handbook 44, Appendix C, General Tables of Units of Measurement: 12 inches to the foot. nist.gov/pml/owm/nist-handbook-44-current-edition